
Emily Hodge
REALTOR®

BEDS3
BATHS2 full 1 partial
SQUARE FEET2,924
MLS#21354331
STATUSActive
PROPERTY TYPEResidential - Single Family
SUBDIVISIONGreen Acres Place
SCHOOLBossier PSB
Property Description
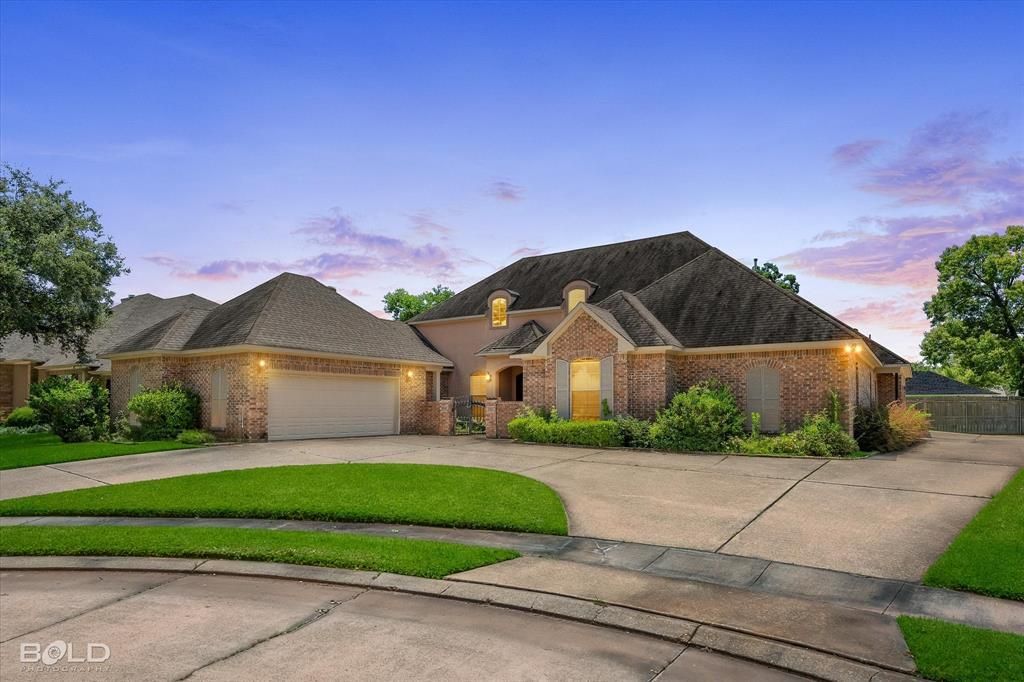
Discover timeless sophistication in this beautifully crafted 2005 residence, meticulously maintained and nestled in a desirable neighborhood. This home blends classic French architectural charm with modern comfort, offering an inviting retreat for refined living. Featuring a stately French exterior and custom architectural detailing, the spacious floor plan is designed for both everyday living and elegant entertaining. Custom cabinetry, premium finishes, and a luxurious primary suite with a spa-style bathroom and generous walk-in closet are just a few highlights. The formal dining room and grand living area with high ceilings and a fireplace create an impressive setting for gatherings. Enjoy a private backyard perfect for morning coffee or evening entertaining. The attached garage, work shed, and mancave provide ample storage and a thoughtful layout for convenience. With its French accents and warm interior finishes, this home offers a rare blend of charm, craftsmanship, and livability—ideal for buyers seeking a distinctive property with enduring style.
Property Features
Property Type: Residential - Single Family
Cooling: Central Air
Fireplaces: 1
Garage: 1 car attached
Heating: Central
Home Style: French
Lot Size: 0.28 Acres
Roof Type: Shingle
Year Built: 2005
Amenities
Decorative Lighting
Eat-in Kitchen
Pantry
Walk-In Closet(s)
Wired for Data
Feature Descriptions
Appliances: Dishwasher, Disposal, Electric Cooktop, Electric Oven
Exterior: Brick, Stucco
Fireplace: Living Room
Flooring: Carpet, Tile
HOA Fee: 150/ Annually
Laundry: Full Size W/D Area
Parcel#: 130356
Parking: Driveway, Garage
Parking Notes: Driveway, Garage
Utilities: City Sewer, City Water
Room Sizes
Bedroom-Primary: 14.00 x 7.00 Level - 1
Living Room: 20.00 x 10.00 Level - 1
Local Schools
School District: Bossier PSB
Listed By / Shown By
Listed By
Agency Name: Pinnacle Realty Advisors
Agency Contact: 318-233-1045
Agent Name: Alana James
Shown By
Agent Name: Emily Hodge
Agent Phone: (318) 505-2327
Agency Title: Pelican Realty Advisors

Estimate Your Payment
Estimated Payment
$ 3,245.06 per month $3,071.52 Principal & Interest $0.00 Property Tax (data not provided by mls) $173.54 Homeowner's InsuranceChange Payment Information

Emily Hodge
Cell: (318) 505-2327
Email Me
The data relating to real estate for sale on this web site comes in part from the IDX of the Multiple Listing Service of NTREIS. The data on this site may not be reproduced or redistributed and is only for those individuals viewing this web site. Real estate listings held by brokerage firms other than the brokers/agents with their own information using this site are marked with the NTREIS thumbnail logo and detailed information about them includes the name of the listing broker(s).
Privacy Policy / DMCA Notice / ADA Accessibility


This site is hosted, designed and copyright
© 1994 - 2026 by
Delta Media Group, Inc. -- Patent Pending --
106 Oxford Circle | MLS# 21354331
This single family home located at 106 Oxford Circle, Bossier City, LA 71111 is currently listed for sale with an asking price of $595,000. This property was built in 2005 and has 3 bedrooms and 2 full and 1 partial baths with 2924 sq. ft. Oxford Circle is located in the Green Acres Place subdivision within the Bossier PSB school district. Search Green Acres Place real estate on emilyhodge.pelicanra.com today.