
Emily Hodge
REALTOR®

BEDS2
BATHS2 full
SQUARE FEET1,375
MLS#21354365
STATUSActive
PROPERTY TYPEResidential - Single Family
SUBDIVISIONBeverly Hills Anx
SCHOOLCaddo PSB
Property Description
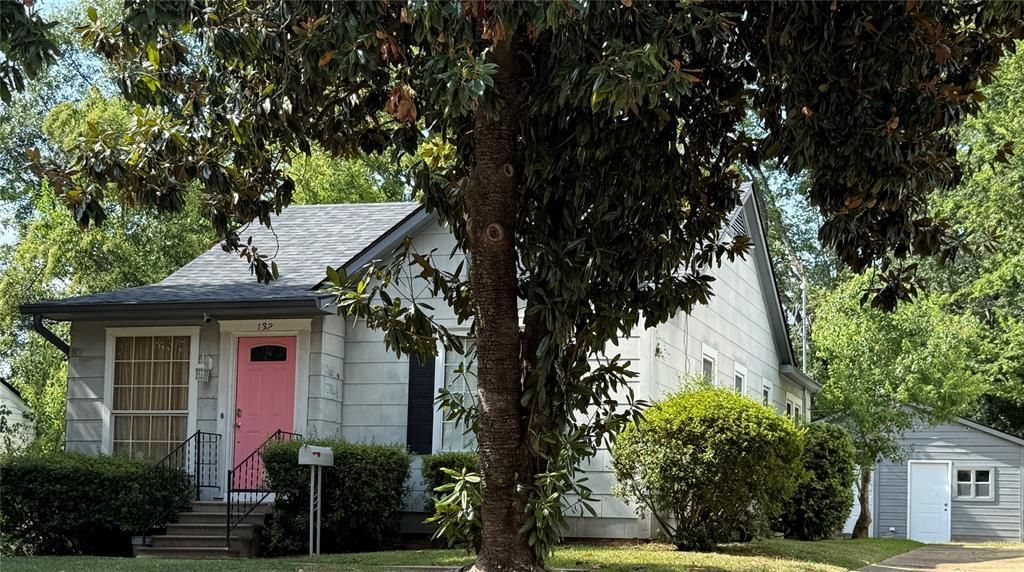
Timeless Cottage Charm with a Picture-Perfect Pink Door. Perched on a gentle rise and brimming with character, this charming 1938 cottage offers a delightful blend of vintage appeal and everyday functionality. With approximately 1,375 square feet, the home features 2 bedrooms and 2 full baths, along with maintained wood flooring, tall ceilings, and architectural character that reflects its timeless era. From outdoors to indoors this one will impress you from the curb to the front door. Inside you'll find comfortable living spaces that flow into a functional kitchen with generous pantry storage. All built-in and movable appliances remain, including the refrigerator, dishwasher, gas range, washer, and dryer. A dedicated full-size laundry area adds convenience and practicality. Step out back to enjoy the deck overlooking a private, wood-fenced backyard—a great setting for outdoor entertaining, container gardening, pets, play, or simply relaxing in your own green space. A detached one-car garage provides covered parking plus additional storage for lawn equipment, tools, bicycles, seasonal décor, or hobby supplies. Conveniently located with easy access to the VA Medical Center, LSU Medical School, downtown business district, nearby shopping, dining, services, and major thoroughfares.
Property Features
Property Type: Residential - Single Family
Cooling: Central Air
Fireplaces: 1
Garage: 1
Heating: Central
Home Style: Craftsman
Lot Size: 0.15 Acres
Roof Type: Shingle
Year Built: 1938
Amenities
Eat-in Kitchen
Pantry
Feature Descriptions
Appliances: Dishwasher, Gas Range
Exterior: Wood
Fencing: Back Yard, Wood
Fireplace: Gas Logs
Flooring: Carpet, Wood
Parcel#: 171306010000800
Parking: Driveway
Parking Notes: Driveway
Patio/Porch: Deck
Utilities: City Sewer, City Water, Electricity Connected, Natural Gas Available
Local Schools
School District: Caddo PSB
Listed By / Shown By
Listed By
Agency Name: Better Homes And Gardens RE Lindsey Realty
Agency Contact: 318-990-2737
Agent Name: Debra Lindsey
Shown By
Agent Name: Emily Hodge
Agent Phone: (318) 505-2327
Agency Title: Pelican Realty Advisors

Estimate Your Payment
Estimated Payment
$ 583.57 per month $552.36 Principal & Interest $0.00 Property Tax (data not provided by mls) $31.21 Homeowner's InsuranceChange Payment Information

Emily Hodge
Cell: (318) 505-2327
Email Me
The data relating to real estate for sale on this web site comes in part from the IDX of the Multiple Listing Service of NTREIS. The data on this site may not be reproduced or redistributed and is only for those individuals viewing this web site. Real estate listings held by brokerage firms other than the brokers/agents with their own information using this site are marked with the NTREIS thumbnail logo and detailed information about them includes the name of the listing broker(s).
Privacy Policy / DMCA Notice / ADA Accessibility


This site is hosted, designed and copyright
© 1994 - 2026 by
Delta Media Group, Inc. -- Patent Pending --
132 E Wyandotte Street | MLS# 21354365
This single family home located at 132 E Wyandotte Street , Shreveport, LA 71101 is currently listed for sale with an asking price of $107,000. This property was built in 1938 and has 2 bedrooms and 2 full baths with 1375 sq. ft. E Wyandotte Street is located in the Beverly Hills Anx subdivision within the Caddo PSB school district. Search Beverly Hills Anx real estate on emilyhodge.pelicanra.com today.