
Emily Hodge
REALTOR®

BEDS2
BATHS2 full
SQUARE FEET2,691
MLS#21353537
STATUSActive
PROPERTY TYPEResidential - Single Family
SUBDIVISIONUNKNOWN
SCHOOLSch.Dist.#16
Property Description
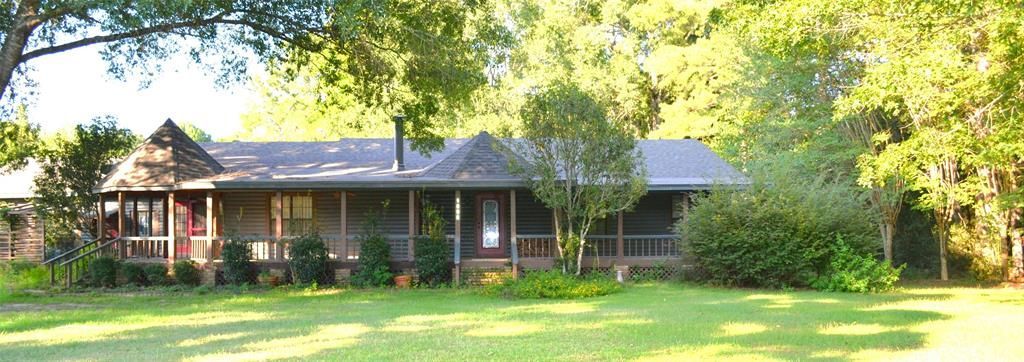
Beautiful, spacious home ready for its next owner! Conveniently located just 6 minutes from the Caney Lake Recreation Area, this property offers the perfect blend of comfort, space, and outdoor enjoyment. Relax on the large covered front and back porches, ideal for entertaining or enjoying peaceful country views. Inside, you'll find generously sized living spaces, abundant storage throughout, and beautifully renovated bathrooms.Situated on 2.88 acres, the property also includes a storage building and a detached two-car garage with additional storage space, providing plenty of room for vehicles, tools, hobbies, and outdoor equipment. If you're looking for a home with room to spread out while staying close to recreation, this one is a must-see!
Property Features
Property Type: Residential - Single Family
Cooling: Central Air, Electric
Fireplaces: 1
Heating: Central, Natural Gas
Home Style: Ranch
Lot Size: 2.88 Acres
Year Built: 1965
Amenities
Decorative Lighting
Double Vanity
Eat-in Kitchen
Paneling
Walk-In Closet(s)
Feature Descriptions
Accessibility: Accessible Bath - Full
Appliances: Built-in Gas Range, Dishwasher
Exclusions: Blue Large Storage Building. Will be moved before closing
Exterior: Log, Siding
Fireplace: Wood Burning
Flooring: Carpet, Ceramic Tile, Hardwood
Lot: Acreage
Parcel#: 103272
Parking: Carport, Detached Carport, Driveway
Parking Notes: Carport, Detached Carport, Driveway
Patio/Porch: Covered, Front Porch
Utilities: Aerobic Septic, Natural Gas Available, Private Sewer, Rural Water District, Septic
Local Schools
School District: Sch.Dist.#16
Listed By / Shown By
Listed By
Agency Name: Louisiana Orchard Realty LLC
Agency Contact: 318-243-7803
Agent Name: Stephanie Sims
Shown By
Agent Name: Emily Hodge
Agent Phone: (318) 505-2327
Agency Title: Pelican Realty Advisors

Estimate Your Payment
Estimated Payment
$ 1,336.20 per month $1,264.74 Principal & Interest $0.00 Property Tax (data not provided by mls) $71.46 Homeowner's InsuranceChange Payment Information

Emily Hodge
Cell: (318) 505-2327
Email Me
The data relating to real estate for sale on this web site comes in part from the IDX of the Multiple Listing Service of NTREIS. The data on this site may not be reproduced or redistributed and is only for those individuals viewing this web site. Real estate listings held by brokerage firms other than the brokers/agents with their own information using this site are marked with the NTREIS thumbnail logo and detailed information about them includes the name of the listing broker(s).
Privacy Policy / DMCA Notice / ADA Accessibility


This site is hosted, designed and copyright
© 1994 - 2026 by
Delta Media Group, Inc. -- Patent Pending --
1895 Dorcheat | MLS# 21353537
This single family home located at 1895 Dorcheat, Minden, LA 71055 is currently listed for sale with an asking price of $245,000. This property was built in 1965 and has 2 bedrooms and 2 full baths with 2691 sq. ft. Dorcheat is located in the UNKNOWN subdivision within the Sch.Dist.#16 school district. Search UNKNOWN real estate on emilyhodge.pelicanra.com today.