
Emily Hodge
REALTOR®

BEDS5
BATHS3 full 1 partial
SQUARE FEET2,885
MLS#21312402
STATUSActive
PROPERTY TYPEResidential - Single Family
SUBDIVISIONThe Preserve
SCHOOLBossier PSB
Property Description
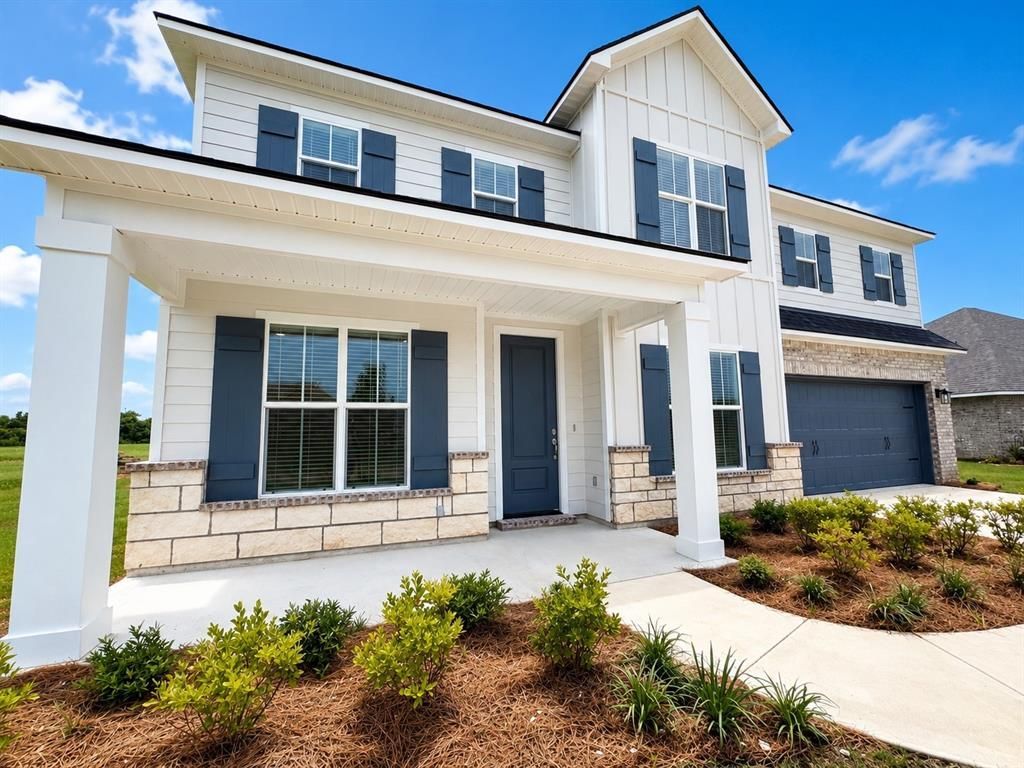
OPEN HOUSE Saturday 11-1 & Sunday 2-4! SOUTH BOSSIER NEW CONSTRUCTION WITH 5 BEDROOMS! Welcome home to 342 Peason Ridge, our popular Montana floorplan by Southern Home Builders, a two-story home that is ready for move in and gives you amazing value for the money. It features 2885 square feet, 5 bedrooms (one downstairs, four upstairs), 3.5 bathrooms, a study with French Doors and an accent wall, a formal dining room, and a great open concept layout. The charming curb appeal of the Hardi board siding, board and batten, stonework, and the front porch make a memorable first impression. Step inside to find gorgeous light engineered wood floors with the office to the left and the formal dining room to the right. As you walk into the living room, the two-story ceilings pull your eyes up and the statement worthy staircase is sure to impress. The kitchen features stainless GE appliances, quartz countertops, a ceramic tile backsplash, gold hardware and fixtures, white cabinets, a large center island, and an incredible oversized walk-in pantry. The primary suite also has wood floors with a huge walk-in closet and an ensuite bath with a free-standing tub, a tiled shower with bench, and dual sinks. As you walk up the stairs you'll find four large bedrooms, two bathrooms, and a walk-in attic space that could be finished into another room or bedroom. Step onto the covered back patio and enjoy plenty of summer activities in the spacious yard. The Preserve South Bossier's hottest community with sidewalks, a play, a playground with swings, and a fishing pond. It's located across the street from the Red River National Wildlife Refuge, 5 miles to Barksdale Air Force Base, 10 miles to the East Bank District, and easy access to Shreveport! Builder offering $10,000 toward incentives for closing costs, fencing, or a combination of both! This home is full of upgrades from the tile, light fixtures, countertops, cabinet hardware, plumbing fixtures, and more - you'll love it!
Property Features
Property Type: Residential - Single Family
Cooling: Central Air, Electric
Fireplaces: 1
Garage: 2 car attached
Heating: Central, Natural Gas
Lot Size: 0.21 Acres
Roof Type: Asphalt
Year Built: 2026
Amenities
Built-in Features
Chandelier
Eat-in Kitchen
High Speed Internet Available
Kitchen Island
Open Floorplan
Pantry
Walk-In Closet(s)
Covered Patio/Porch
Feature Descriptions
Appliances: Dishwasher, Disposal, Gas Range, Microwave
Community Features: Lake, Park, Playground, Sidewalks
Days on Site: 46
Exterior: Brick, Concrete, Siding, Stone Veneer
Fencing: None
Fireplace: Gas Starter, Living Room, Wood Burning
Flooring: Carpet, Ceramic Tile, Engineered Wood
HOA Fee: 475/ Annually
Laundry: Utility Room
Parcel#: 209745
Parking: Garage
Parking Notes: Garage
Patio/Porch: Covered
Utilities: City Sewer, City Water
Window: Window Coverings
Local Schools
Elementary School: Bossier ISD schools
School District: Bossier PSB
Listed By / Shown By
Listed By
Agency Name: Pinnacle Realty Advisors
Agency Contact: 318-233-1045
Agent Name: Jonathan Fayard
Shown By
Agent Name: Emily Hodge
Agent Phone: (318) 505-2327
Agency Title: Pelican Realty Advisors

Estimate Your Payment
Estimated Payment
$ 2,659.45 per month $2,517.22 Principal & Interest $0.00 Property Tax (data not provided by mls) $142.22 Homeowner's InsuranceChange Payment Information

Emily Hodge
Cell: (318) 505-2327
Email Me
The data relating to real estate for sale on this web site comes in part from the IDX of the Multiple Listing Service of NTREIS. The data on this site may not be reproduced or redistributed and is only for those individuals viewing this web site. Real estate listings held by brokerage firms other than the brokers/agents with their own information using this site are marked with the NTREIS thumbnail logo and detailed information about them includes the name of the listing broker(s).
Privacy Policy / DMCA Notice / ADA Accessibility


This site is hosted, designed and copyright
© 1994 - 2026 by
Delta Media Group, Inc. -- Patent Pending --
342 Peason Ridge | MLS# 21312402
This single family home located at 342 Peason Ridge, Bossier City, LA 71112 is currently listed for sale with an asking price of $487,623. This property was built in 2026 and has 5 bedrooms and 3 full and 1 partial baths with 2885 sq. ft. Peason Ridge is located in the The Preserve subdivision within the Bossier PSB school district. Search The Preserve real estate on emilyhodge.pelicanra.com today.